
Listing Courtesy of:  CREA / Listed By: Julian Szklarz, Coldwell Banker Mountain Central; Oriana Cronin, Mountain Central-Edmonton
 CREA / Listed By: Julian Szklarz, Coldwell Banker Mountain Central; Oriana Cronin, Mountain Central-Edmonton
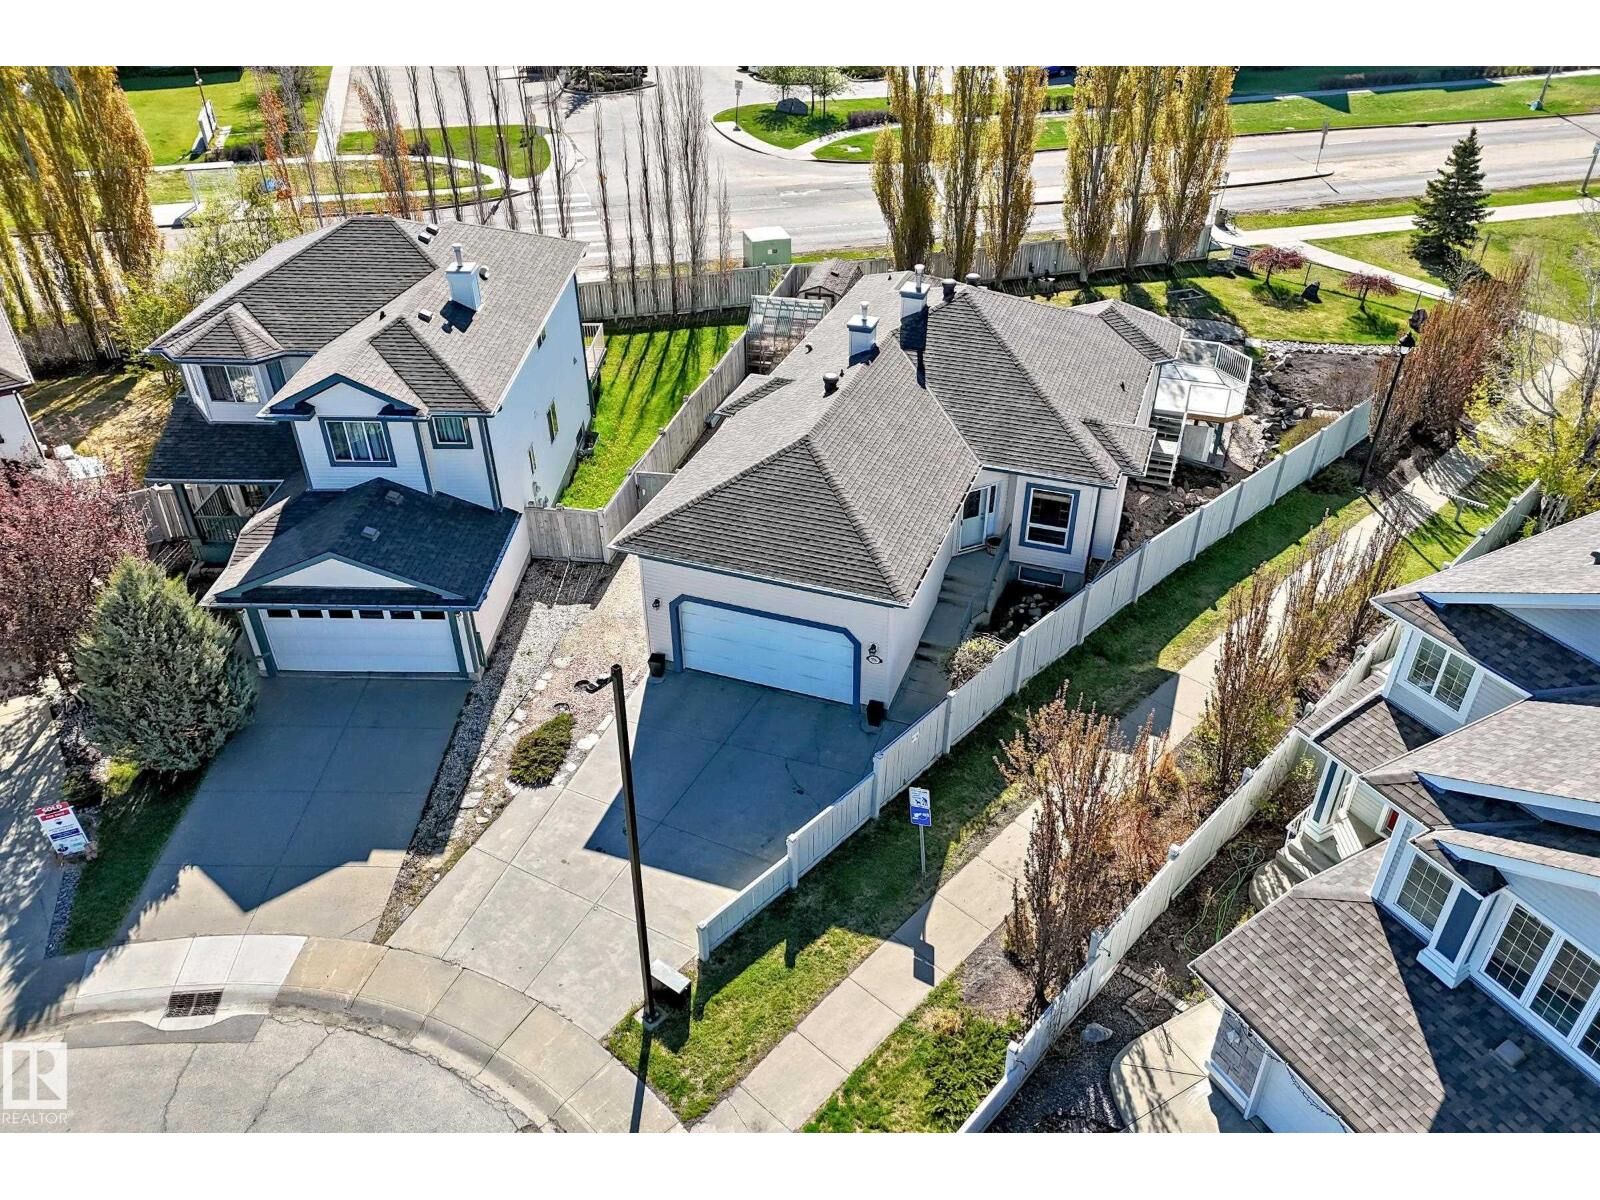
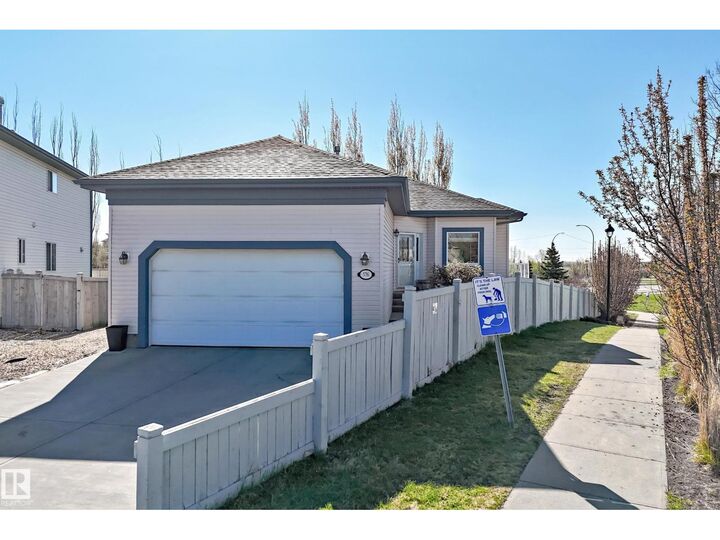
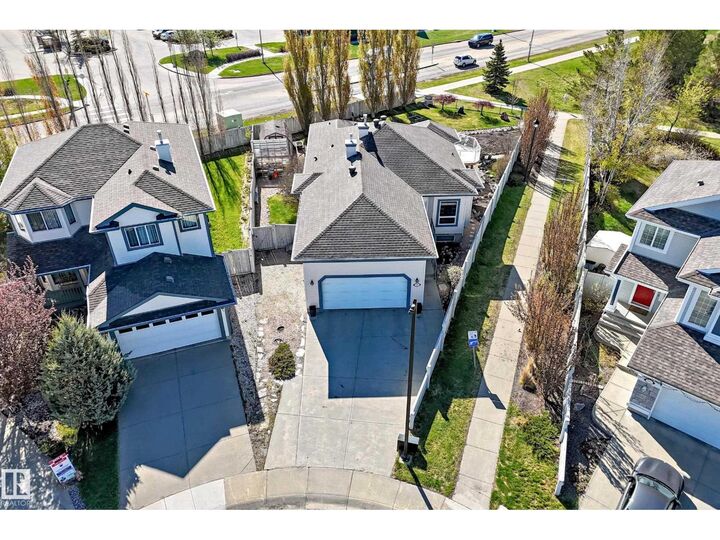
 576 Glenwright Cr NW Edmonton, AB T5P 4E6
Active (60 Days)
$428,423 (USD)
MLS®:
E4505522
E4505522
Lot Size
10,368 SQFT
10,368 SQFT
Type
Single-Family Home
Single-Family Home
Year Built
2001
2001
Style
Hillside Bungalow
Hillside Bungalow
Views
Lake View
Lake View
Listed By
Julian Szklarz, Coldwell Banker Mountain Central
Oriana Cronin, Coldwell Banker Mountain Central
Oriana Cronin, Coldwell Banker Mountain Central
Source
CREA
Last checked Oct 24 2026 at 10:28 AM MDT
CREA
Last checked Oct 24 2026 at 10:28 AM MDT
Bathroom Details
- Full Bathrooms: 3
Interior Features
- Washer
- Refrigerator
- Dishwasher
- Gas Stove(s)
- Central Vacuum
- Dryer
- Window Coverings
- Garage Door Opener
- Microwave Range Hood Combo
- Freezer
- Garage Door Opener Remote(s)
- Storage Shed
- Electronic Air Cleaner
Lot Information
- See Remarks
- No Back Lane
- Cul-De-Sac
- Rolling
- Environmental Reserve
Property Features
- Fireplace: Unknown
- Fireplace: Total: 1
- Fireplace: Gas
Heating and Cooling
- Forced Air
Basement Information
- Finished
- Full
- Walk Out
Parking
- Total: 5
- Attached Garage
- Rv
Stories
- 1
Living Area
- 1,382 sqft
Location
Disclaimer: The trademarks REALTOR®, REALTORS®, and the REALTOR® logo are controlled
by The Canadian Real Estate Association (CREA) and identify real estate professionals who are members of CREA. Listing Data Last Updated: 10/24/26 03:28
The trademarks REALTOR®, REALTORS®, and the REALTOR® logo are controlledby The Canadian Real Estate Association (CREA) and identify real estate professionals who are members of CREA. Listing Data Last Updated: 10/24/26 03:28



Description